NED ATELIER

Skip to content
  • References
  • Projects
  • Wood
  • Ned
  • Brick
Skip to content
  • Architect
  • Interior
  • Saving
  • About
  • Questions
  • Contact
Tel: 0948454649
Menu
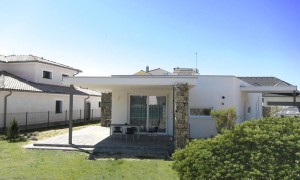

bungalow project, bungalow as a family house

bungalow project, bungalow as a family house

Family house is in terms of architecture and practicality ideal as a family dwelling.
Bungalow does not have stairs, what is very appreciated in the old age. This is how vast majority thinks today. Ground floor family house brings you comfortable living and better perception of the space.
You may assume that initial investment is high and or feel a need of bigger site, but from our experience we can confirm that bungalow is a good choice. If you are going to build a house in a city where land price is higher, we are happy to design you a project based on your ideals. All of our clients have an image of a dream house, which we try to build. Storey house is not a bad idea, it just need a design in order of family needs, to prevent being a slave of catalogue house, which is cheaper.
We are looking forward to achieve your dreams of dwelling.

Your NEDATELIER.

Moderný rodinný dom projekt Bratislava

Reconstruction and extension of family house PTA, Bratislava, Koliba

09.07.2012

Family house project in Bratislava, Koliba is reconstruction of old family house. Project propose general reconstruction of existing house as well as extension.

Entire project »
interiér bytu Kopčianska ulica Bratislava 8

3 rooms Interior, Bratislava – realization

20.04.2012

Realization of this project finished great, exactly as project says, including precise technical details. Contrast of white colour and dark shades of brown and black in symbiosis, moreover scenery softened…

Entire project »
Pohľad na materiálové riešenie

Low-energy family house project KRA, Mariánka – realization

05.04.2012

Modern family house in Mariánka is precise example of well managed storey family house with flat roof. Architecture comes from surrounding and acts minimalisticaly and sensitively in context. 6 room house…

Entire project »
Nízkoenergetická priemyselná hala 11

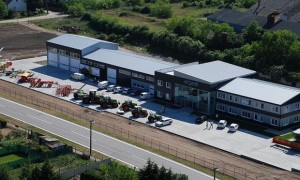
Low-energy industrial hall, Bajč – realizácia

03.04.2012

Montovaná hala v obci Bajč je významným projektom haly, ale nielen z hľadiska samotnej konštrukcie montovanej haly, ale hlavne z architektonického hľadiska, kde sa spájajú vlastnosti nízkoenergetického…

Entire project »
Kuchyňa interiér vienna gate 1

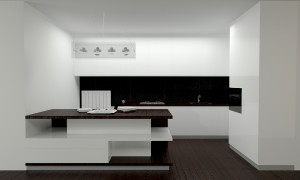
Flat Interior VIENNA GATE, Bratislava

02.04.2012

Interior of 2rooms flat in complex VIENNA GATE is ongoing realization and should be ready for shooting in couple of weeks. To design flat in VIENNA GATE is interesting task for designer, architect as it…

Entire project »
Realizácia projektu rodinného domu get 5

Low-energy family house GET, Čierna voda – realization

01.04.2012

Project of the house in Čierna voda was realised last year. Interesting part of it was design of plan, which you can see below. Investor chose on forth time and went for custom-made design, which match…

Entire project »
Nízkoenergetický rodinný dom SAB 2

Low-energy family house SAB, Nové Zámky

20.03.2012

New built family house is waiting for final inspection approval. House is situated in quiet locaton in outskirts of the city. District consist mostly of family houses, where SAB finishes the street development.
…

Entire project »
Obytný súbor Slnečný vrch II 1

Residential complex Slnečný vrch II, Devínska nová Ves, Bratislava

11.10.2011

Residential complex is designed in Bratislava district Devínska Nová Ves, close to Volkswagen factory. Residential complex consist of 5 polyfunctional block of flats. Objects have rational plans and…

Entire project »
Nadstavba rodinného domu DOB pod Slavínom 2

Family House Extension DOB under Slavín, Bratislava

13.07.2011

We got a task to design extension for family house under Slavín in Bratislava. Existing object is originally 2-storey historical house. Extension was designed in order to create housing unit with own…

Entire project »
Nízkoenergetický rodinný dom KOV1

Low-energy family house KOV – realization

07.06.2011

KOV is a project of family house, which despite modest floor area 127 m2 has 5 rooms. Part of them is spacious living room smoothly joined to kitchen and dining room. So if you are looking for traditional…

Entire project »

Stránka 3 z 4«1234»
  • Bungalow projects
  • Prices
  • 2 storey houses
  • Residential
  • Narrow estate?
  • Apartment buildings
  • Energy saving house
  • Individual plan
  • Our buildings
  • Our interiors
  • What type of house?
Ad
Ad
Ad
Ad

ContactTel: +421 948 45 46 49

For more information see attached contact address. Please do not hesitate to call and make appointment for a personal meeting. In case you did not find sufficient information please call, mail or use contact form attached below.

Contact us

  • Address:
  • NED Atelier s.r.o.
  • Štefánikova 29
  • 81105 Bratislava
  • Slovensko
  • Contact person:
  • Zoltán Belokostolský
  • (Ing.Arch., konateľ)
  • email: nedatelier@nedatelier.sk
  • tel. number.: +421 948 45 46 49
Show on map

Contact form

No Fields Found.

Tags

family house projects, price of family house design, bungalow projects, bungalow project, bungalow as a family house, bungalow as a family house, family house, project bungalow, family houses bungalows projects, family houses projects sk, prefabricated family house project, family houses projects 3d, family house projects 2011
© Copyright 2026 NED ATELIER Webdesign by 7web.eu | Sitemap