
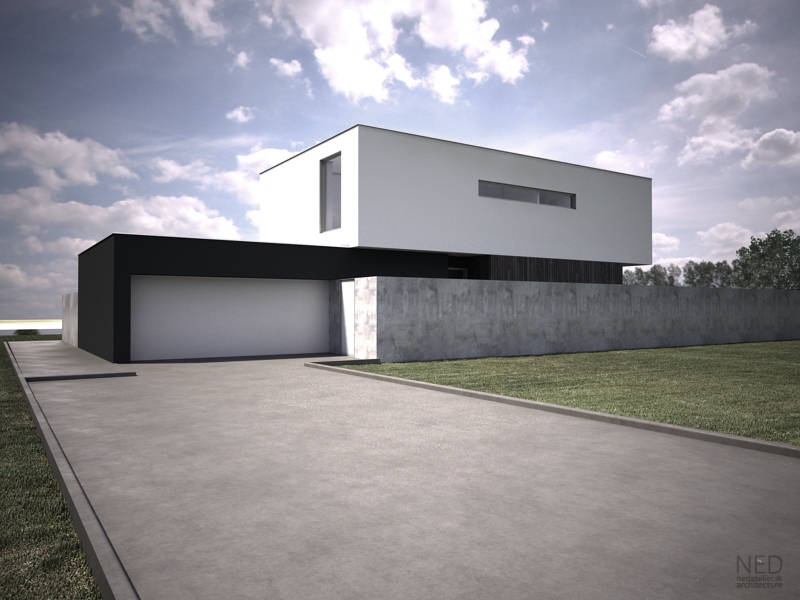
Family House Project Stupava
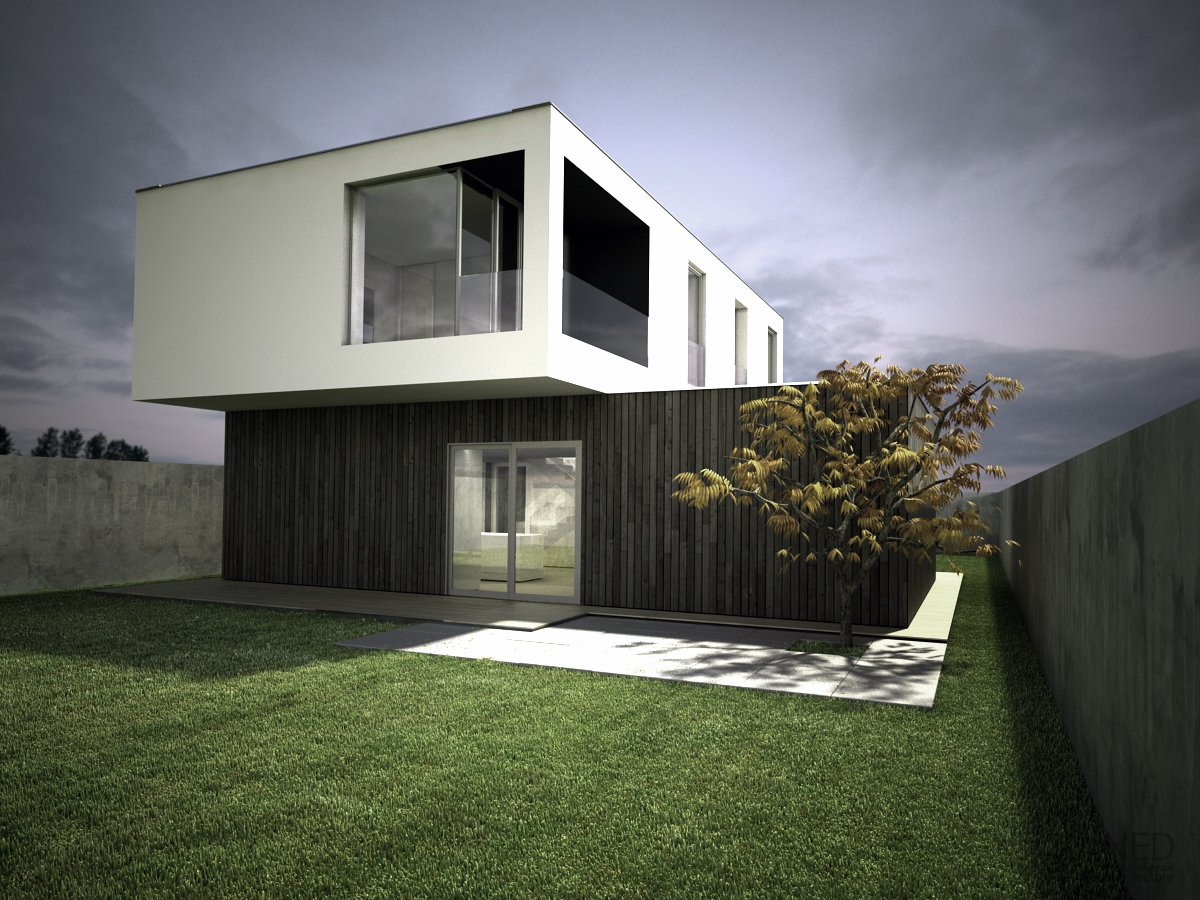
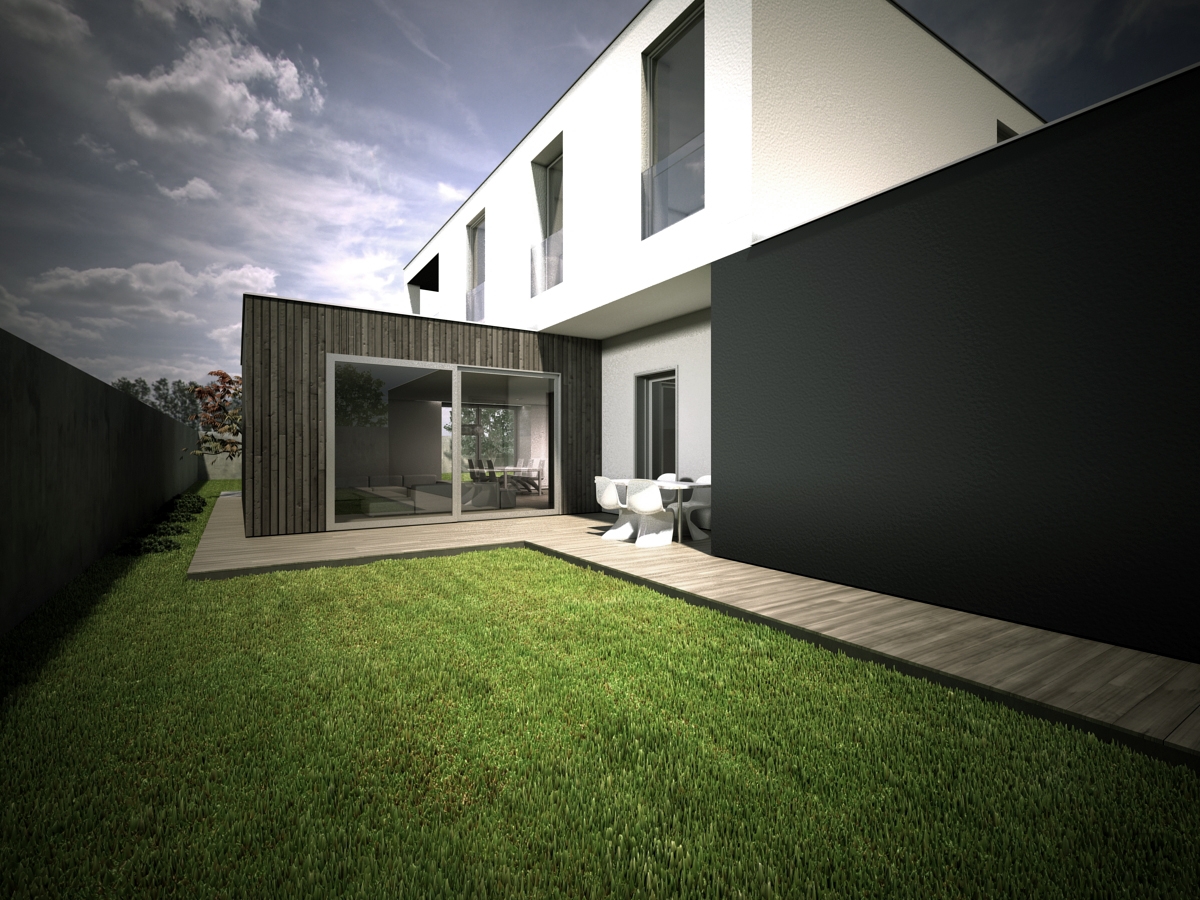
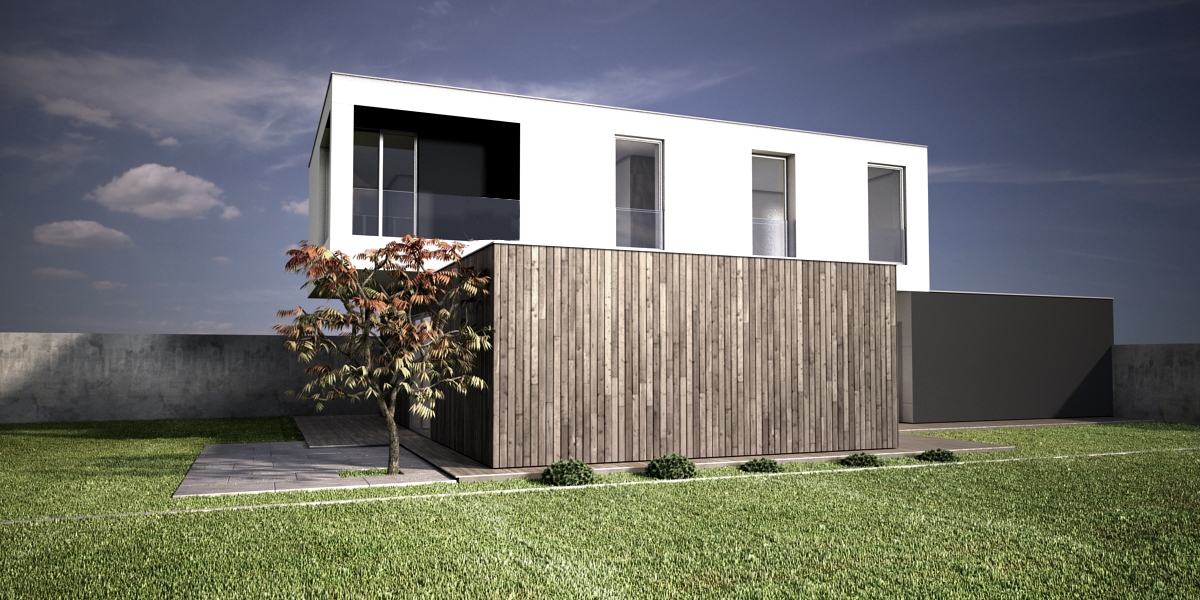
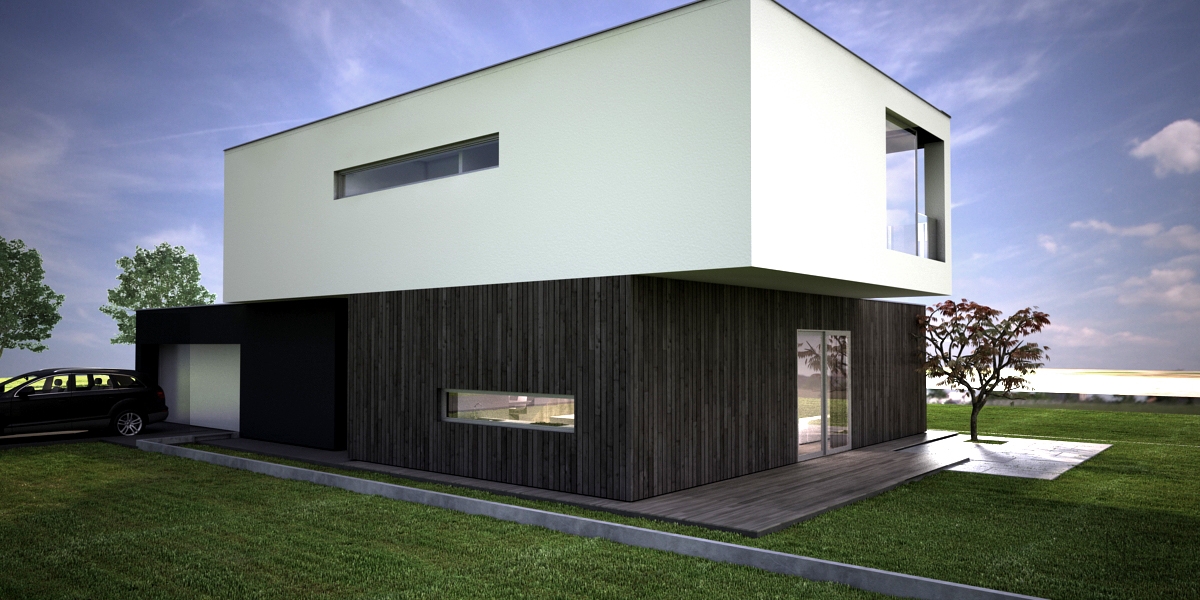
Projects of family houses like the one in Stupava are for our team of architects real delight. Simple architecture and pleasant interior.
Construction Parameters
Price of type construction without VAT HOLODOM
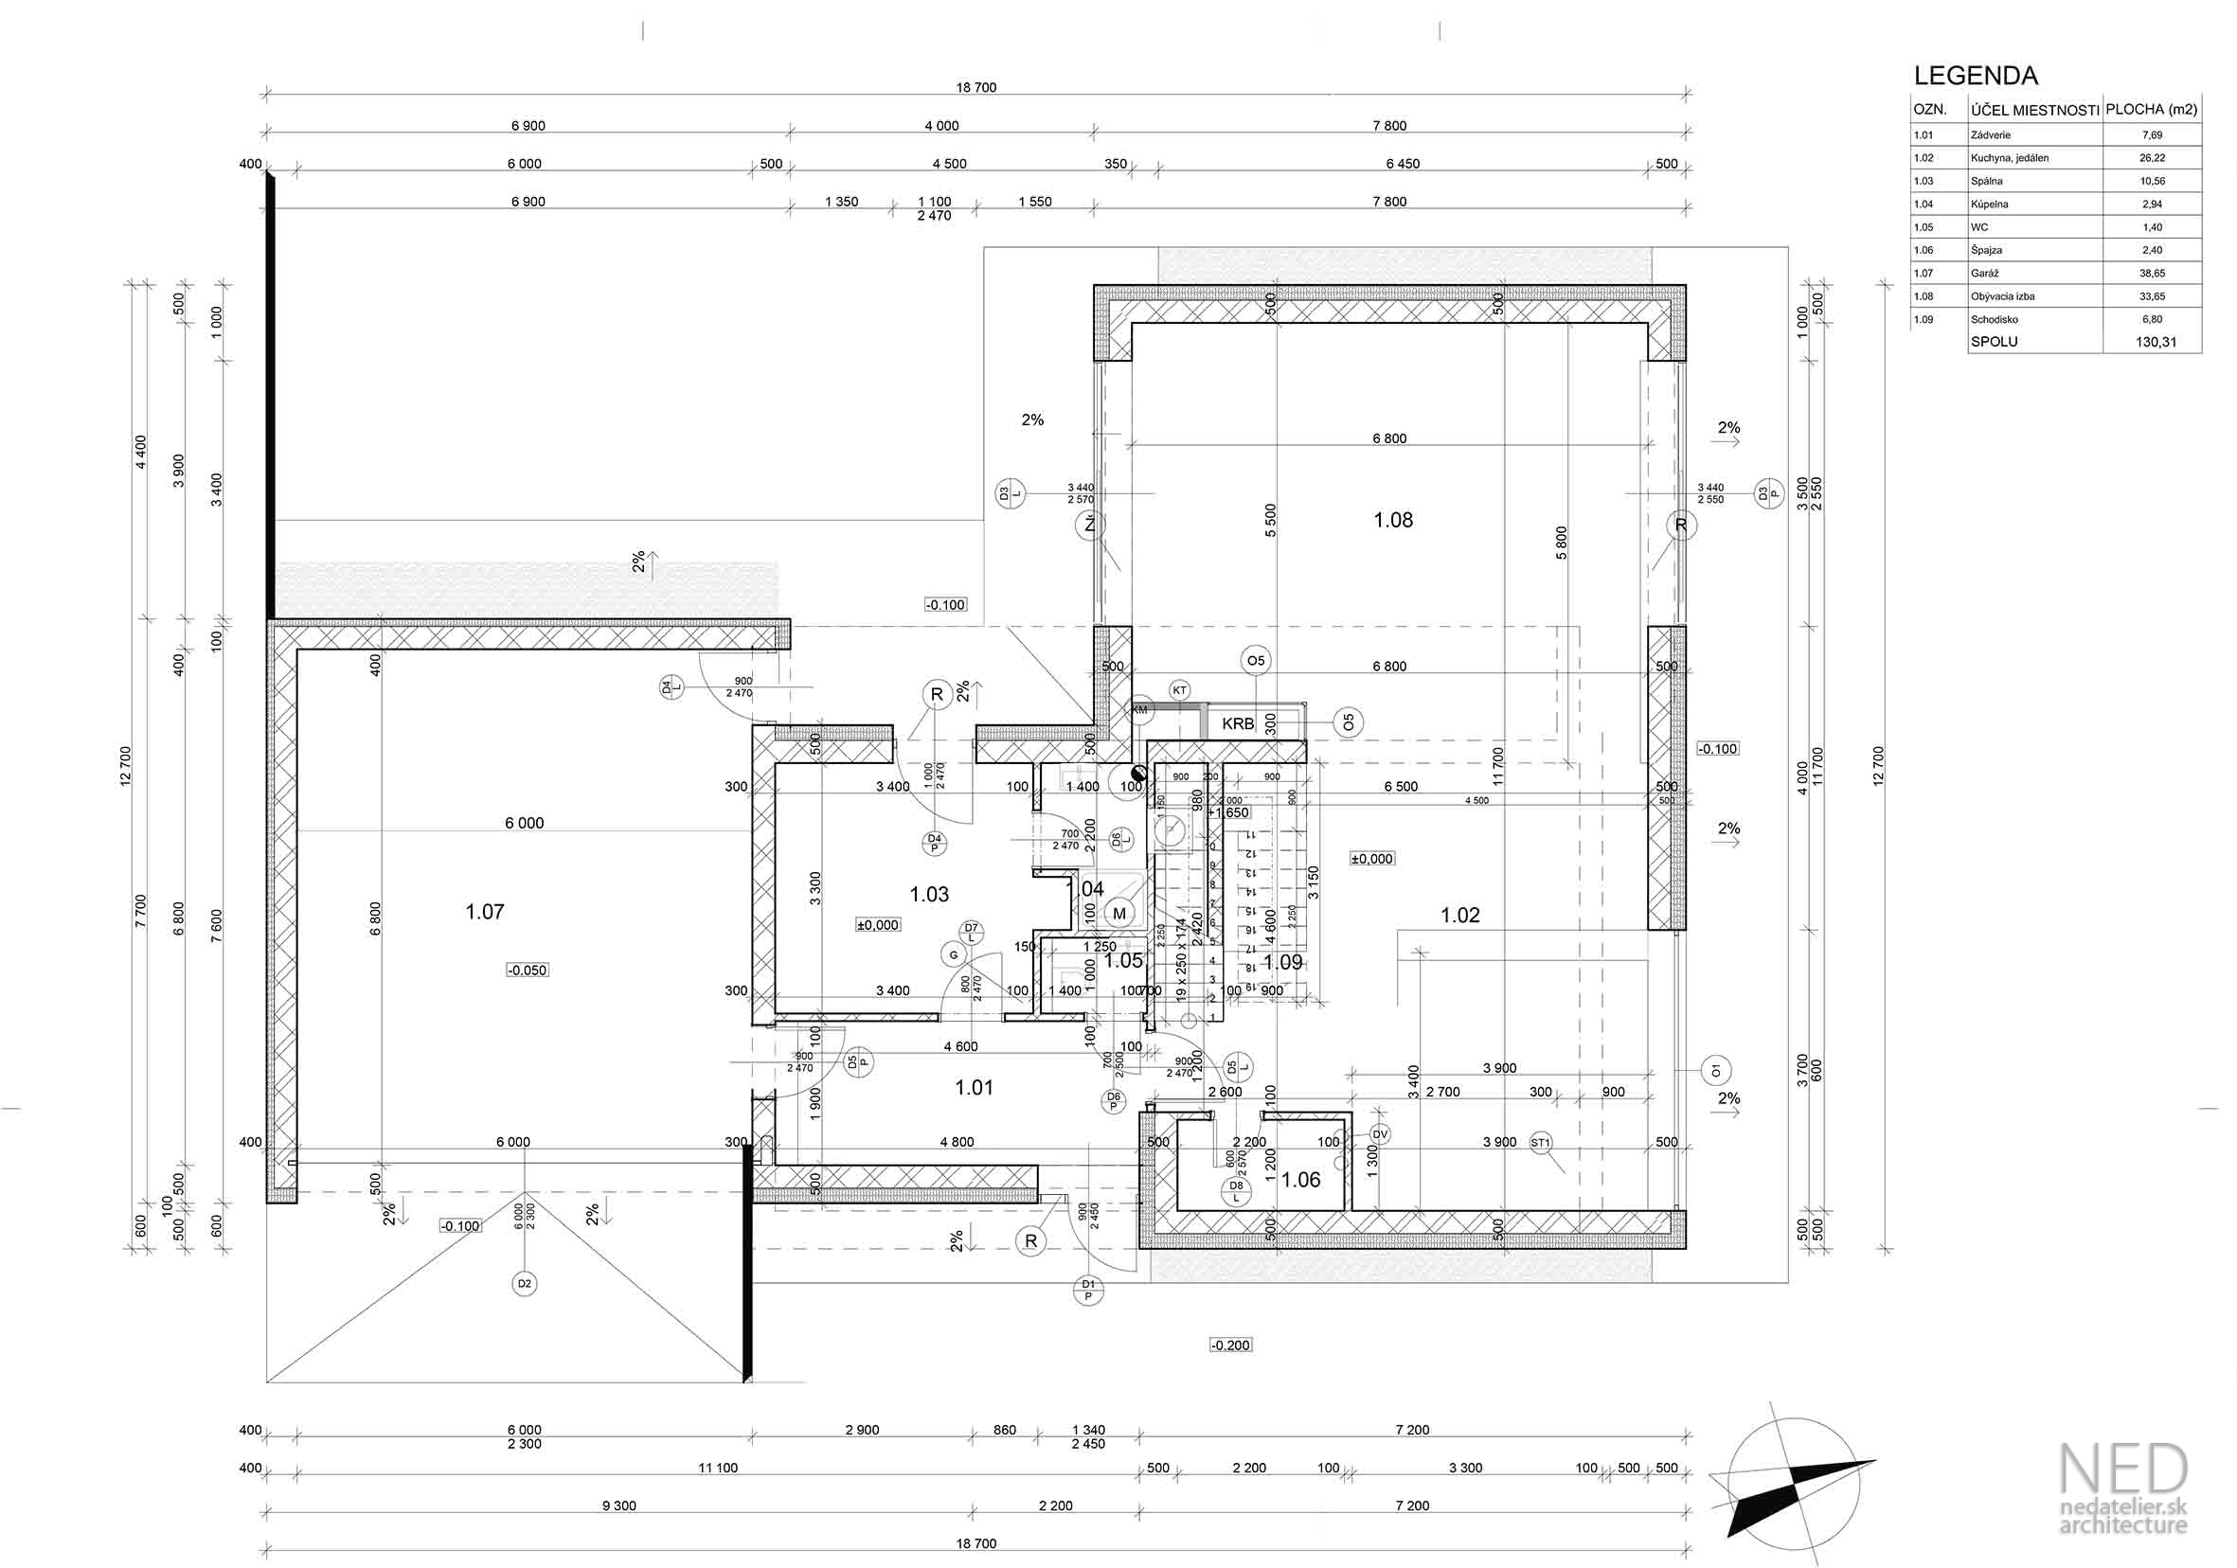
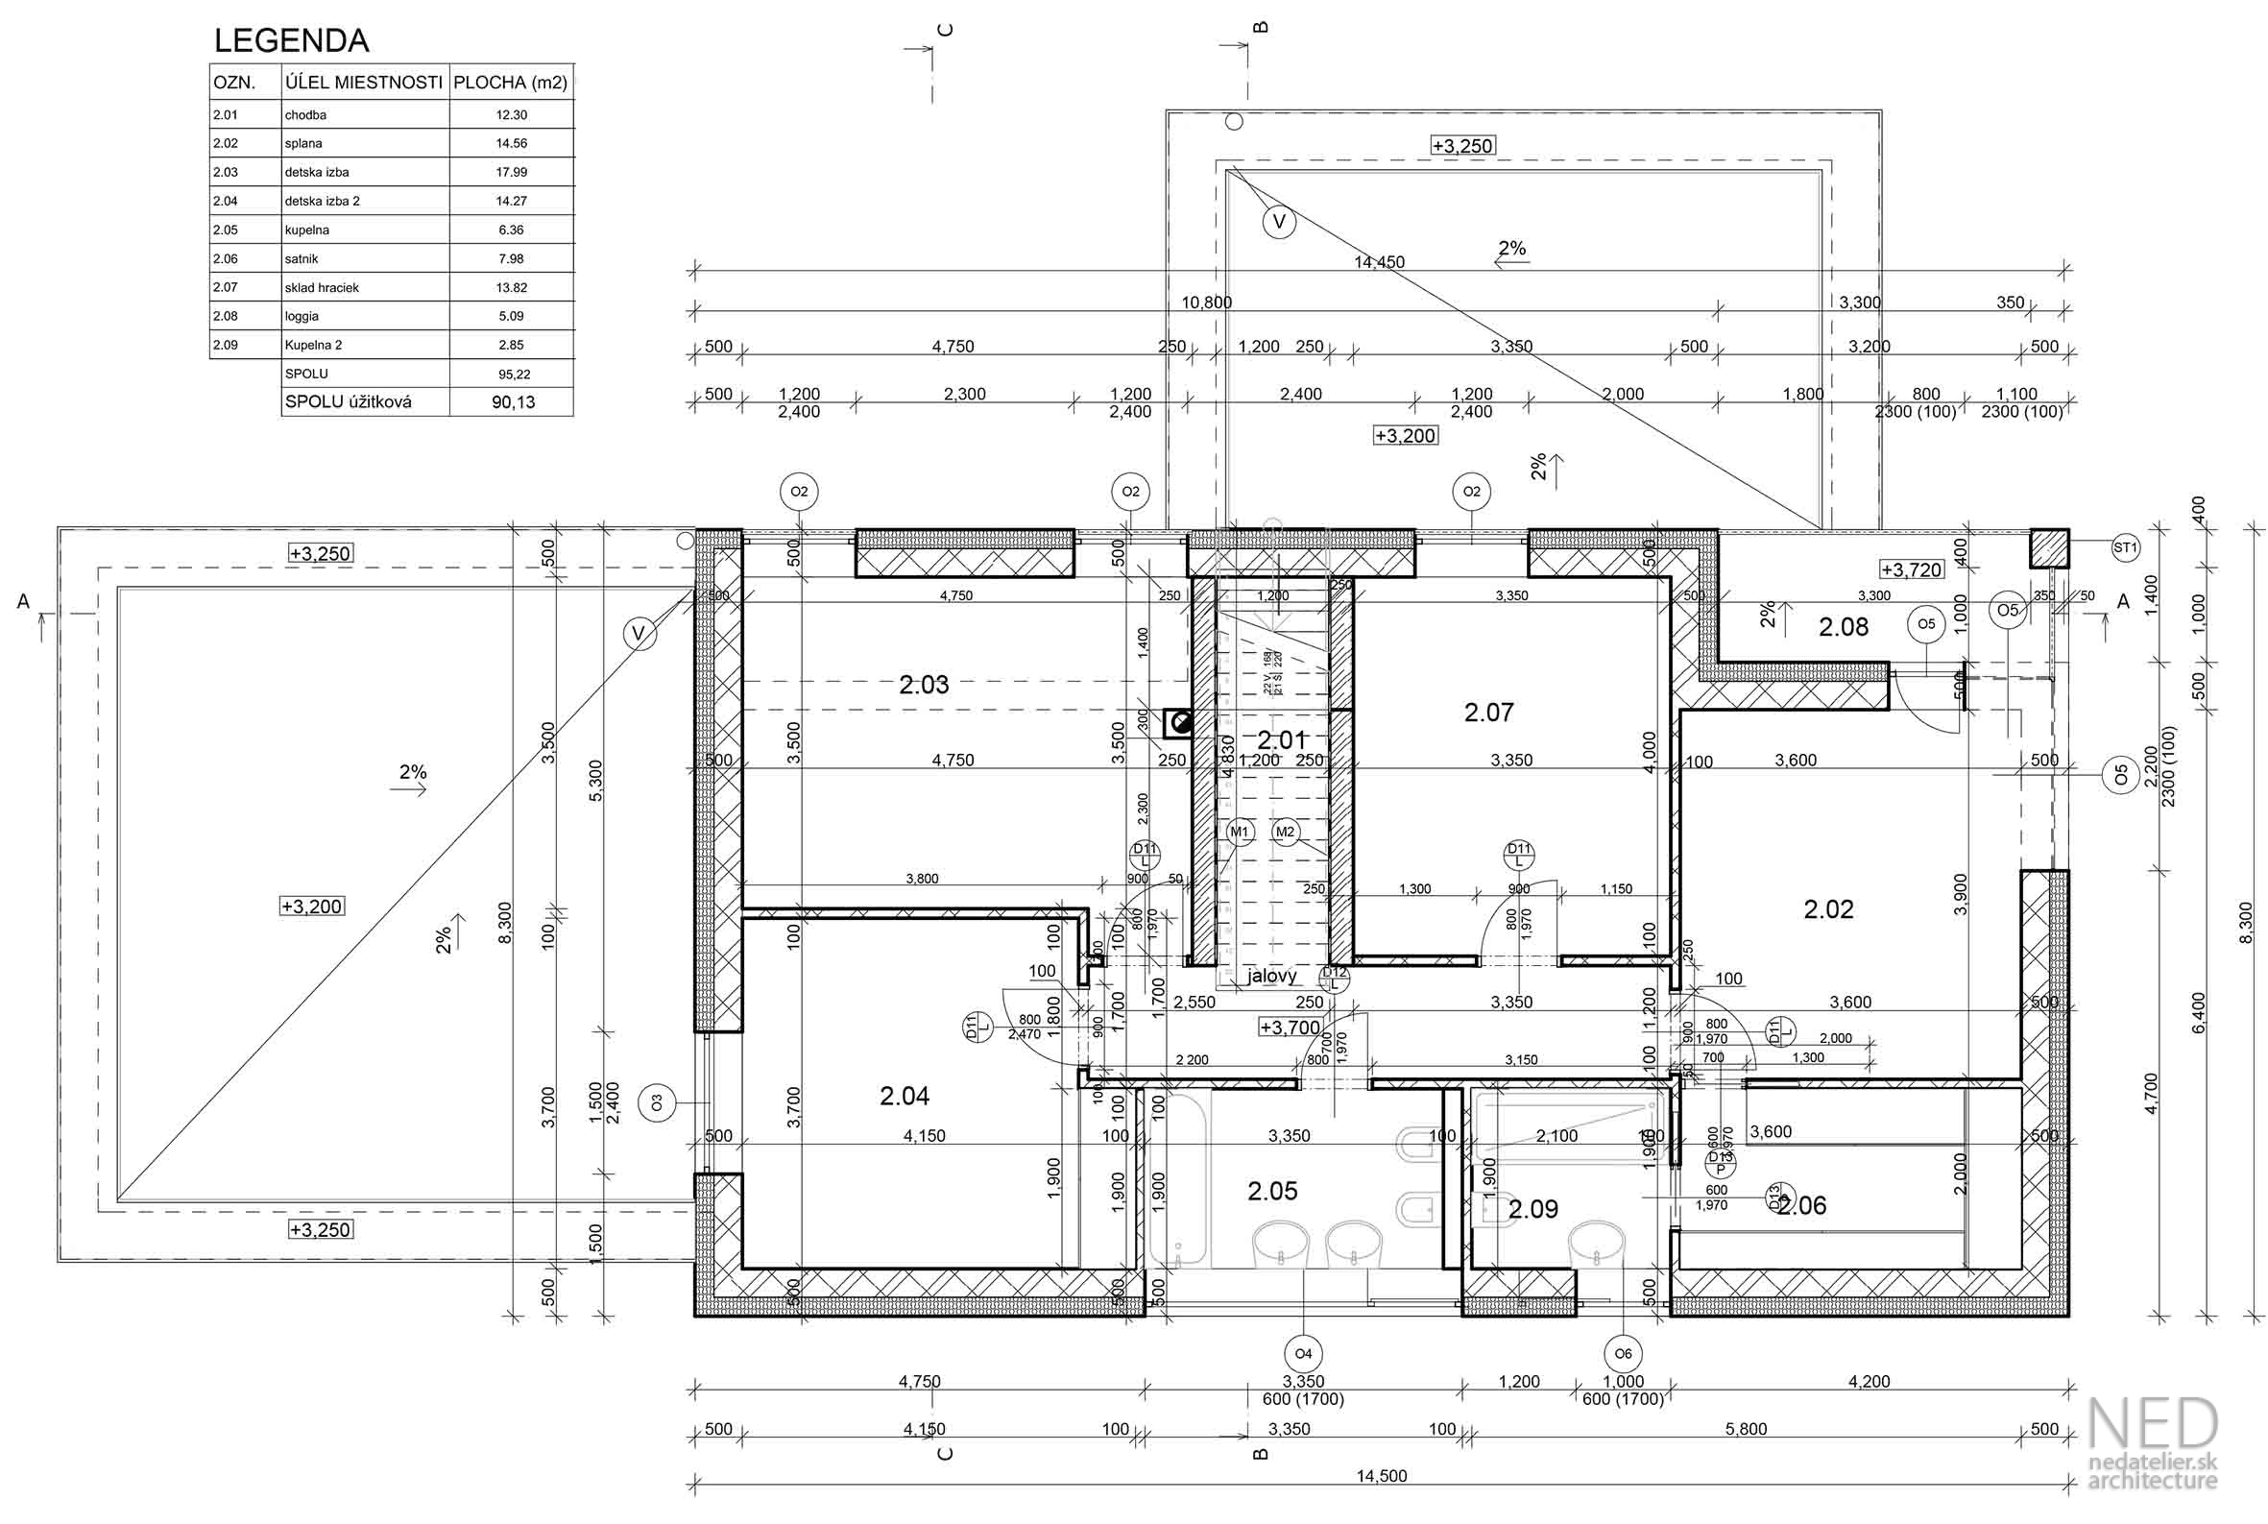
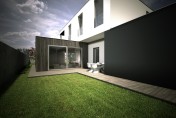
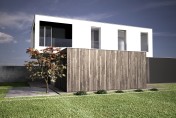
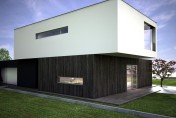
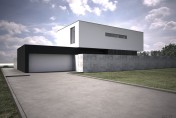
Projects of family houses like the one in Stupava are for our team of architects real delight. Simple architecture and pleasant interior.

Interior of the family house TAM was a project, we worked on from very beggining started with choice of the site to the last…
Entire project »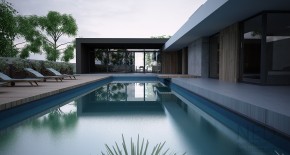
Bungalow KOS is a family house plan for young family with one children. The design is simple and modern. Pool is conected…
Entire project »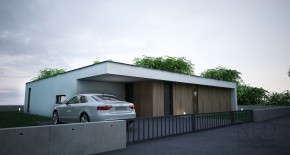
House Bol provides dwelling for two generations of family, who want to live their lives privately but also in common. Bungalow…
Entire project »